











Skip To Content

8421 Union Drive

Galloway, OH 43119
  • $N/A
  • STATUS: Closed
  • ON SITE: 396 Days
  • MLS #: 225034594
Sold
$N/A
SOLD -
  • 4
    BEDS
  • 0.25
    ACRES
  • 2
    BATHS
  • 1
    1/2 BATHS
  • 2,159
    SQFT
  • $0
    $/SQFT
Neighborhood:
Type:
Single-Family Home
Built:
2003
County:
Area:

School Ratings & Info

School District:

Description

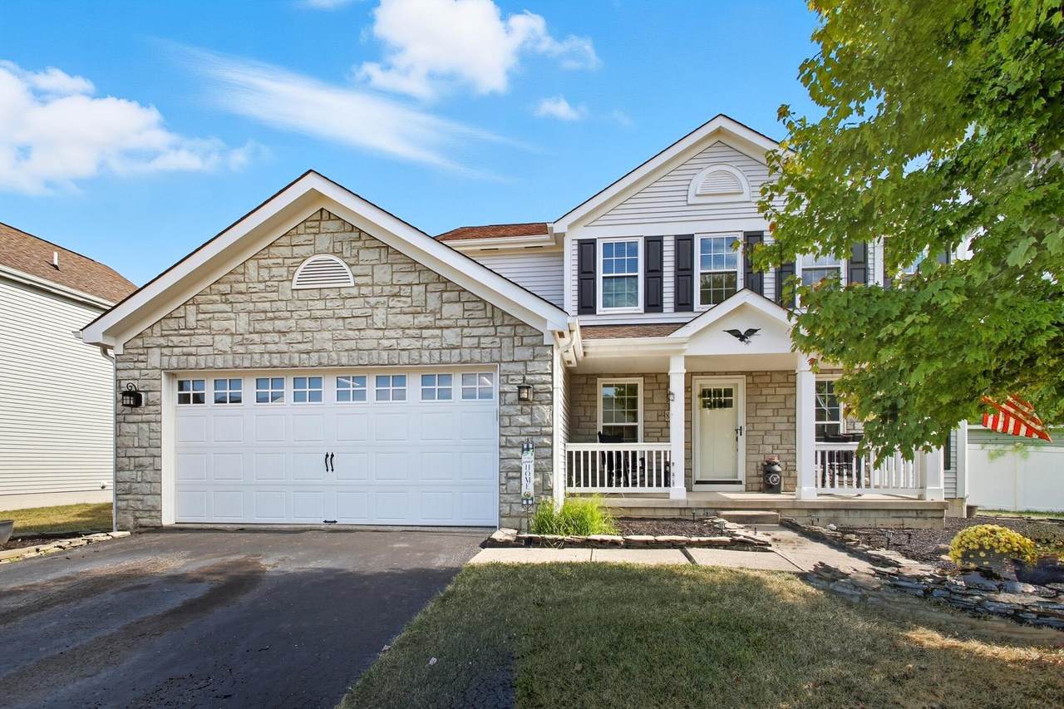
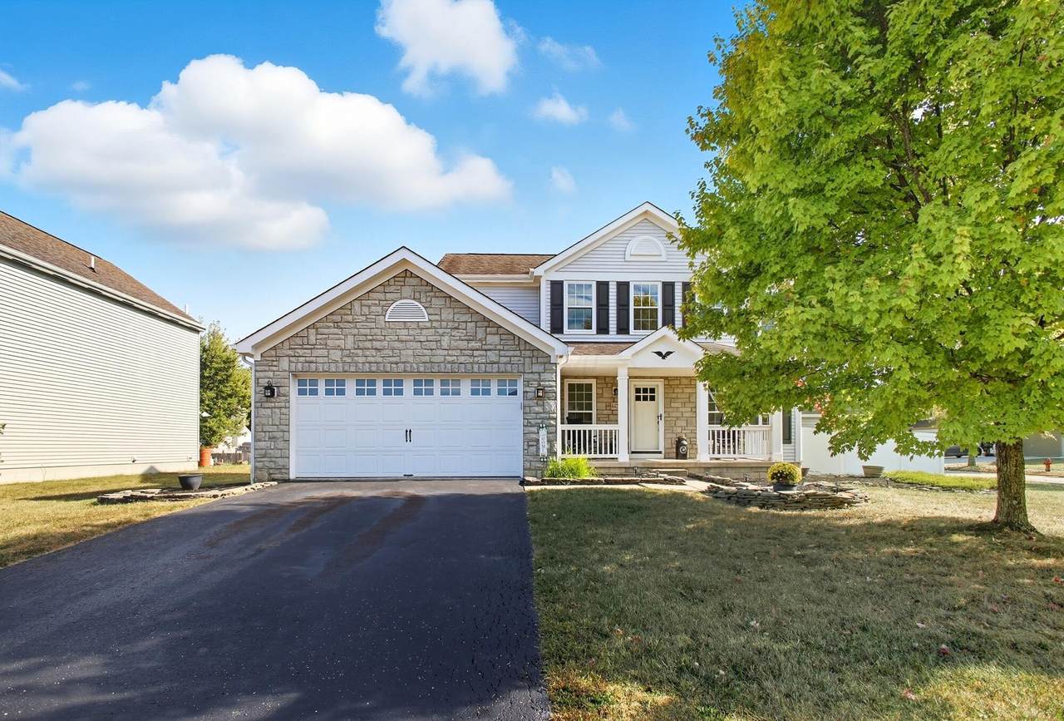
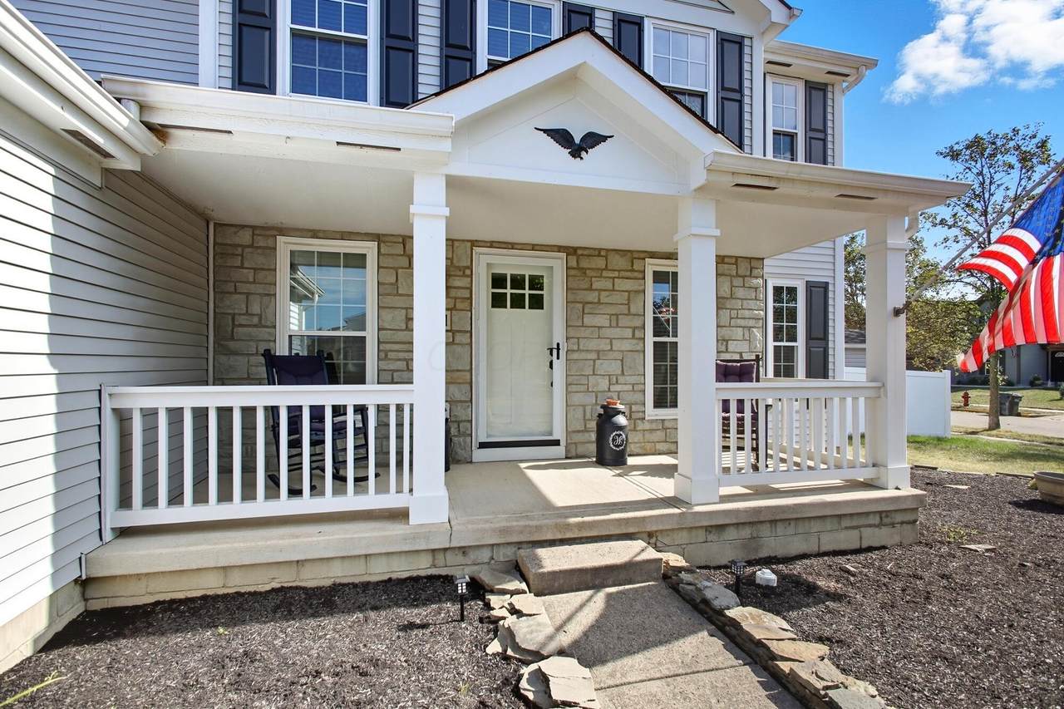
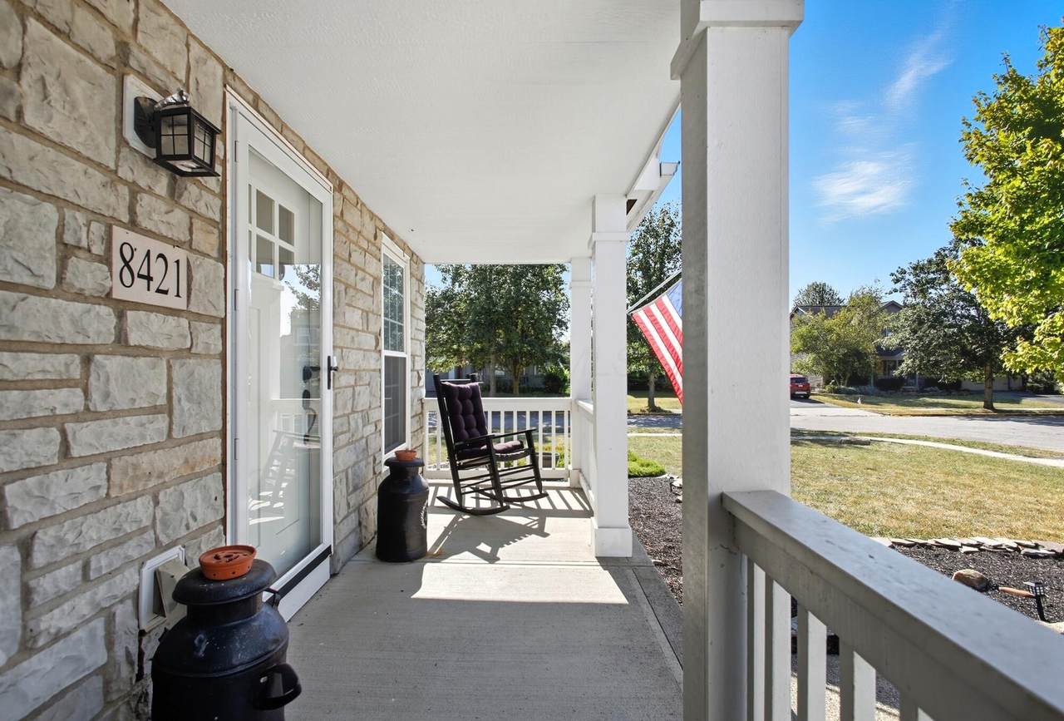
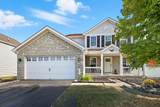
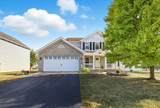
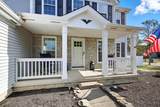
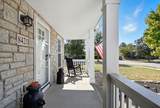
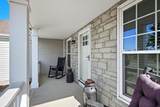
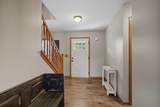
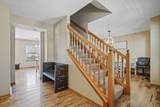
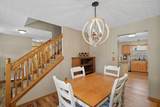
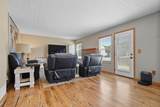
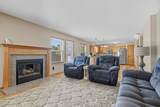
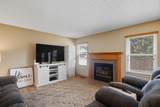
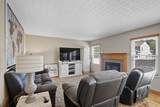
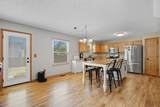
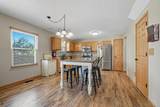
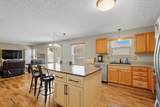
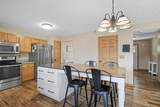
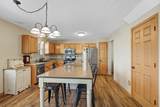
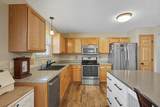
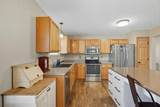
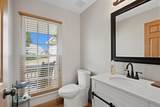
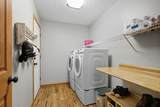
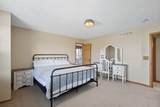
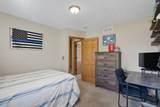
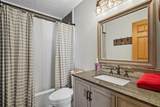
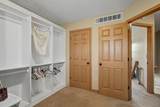
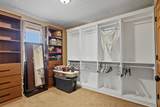
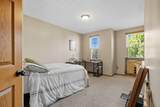
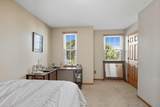
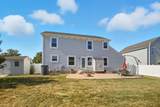
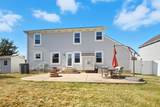
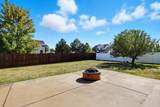
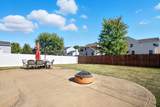
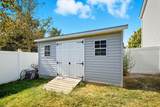
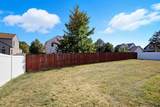
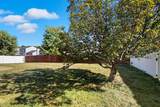
Welcome home to this beautiful 4 bedrooms in the desirable Westpoint neighborhood! Home sits on a large cornet lot! Stone front, with a large front porch, situated at the back of the neighborhood. Very quiet. Home has a great floor plan. Formal Dining room, first floor laundry, half bath, large great room open to the kitchen with eat in space. Kitchen has a custom-built island/kitchen table with a gorgeous marble countertop! Upstairs features 4 spacious bedrooms, 2 updated full bathrooms. Outback is a large patio, fully fenced yard, custom-built 8 x 16 shed! 3 car garage, great space for a workshop and two parked cars! This home truly has it all! Updates include: Windows replaced, A.C, Furnace, Hot water tank, new garage door, new flooring throughout, updated bathrooms, and so much more. Schedule your private tour today and fall in love with your new home.

Monthly Payment Calculator


© 2026 Columbus Board of Realtors. All rights reserved. IDX information is provided exclusively for consumers' personal, non-commercial use and may not be used for any purpose other than to identify prospective properties consumers may be interested in purchasing. Information is deemed reliable but is not guaranteed accurate by the MLS or Keller Williams Capital Partners. Data last updated: 2026-10-14T11:52:23.22.
www.susannecasey.com/homes/167851766
Print Image

8421 Union Drive Galloway, OH 43119

  • Price: $418,000
  • Status: Closed
  • On Site: 396 Days
  • Updated: 25 min ago
  • MLS #: 225034594
4
Beds
2
Baths
1
½ Baths
0.25
Acres
2,159
SQFT
$0
$/SQFT
2003
Built
Neighborhood:
Westpoint
County:
Franklin
Area:
Galloway
School District:
Hilliard Csd 2510 Fra Co.
Property Description
Welcome home to this beautiful 4 bedrooms in the desirable Westpoint neighborhood! Home sits on a large cornet lot! Stone front, with a large front porch, situated at the back of the neighborhood. Very quiet. Home has a great floor plan. Formal Dining room, first floor laundry, half bath, large great room open to the kitchen with eat in space. Kitchen has a custom-built island/kitchen table with a gorgeous marble countertop! Upstairs features 4 spacious bedrooms, 2 updated full bathrooms. Outback is a large patio, fully fenced yard, custom-built 8 x 16 shed! 3 car garage, great space for a workshop and two parked cars! This home truly has it all! Updates include: Windows replaced, A.C, Furnace, Hot water tank, new garage door, new flooring throughout, updated bathrooms, and so much more. Schedule your private tour today and fall in love with your new home.
Exterior Features

Architectural Style Traditional Attached Garage YN Yes Exterior Features [] Foundation Details Block Garage YN Yes Lot Features [] Parking Features Garage Door OpenerAttached GarageOn Street Pool Features []

Interior Features

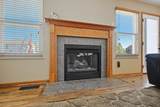
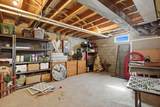
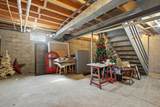
1st Floor Laundry Yes Basement Crawl SpacePartial Basement YN Yes Building Area Total 2159 Cooling Central Air Cooling YN Yes Fireplace Features OneGas Log Fireplace YN Yes Flooring WoodCarpetCeramic/PorcelainVinyl Great Room Yes Heating Forced Air Heating YN Yes Interior Features [] Laundry Features [] Levels Two Main Level Bedrooms 0 Window Features Insulated All

Property Features

Accessible Features No Association Amenities Sidewalk Association Fee 200 Association Fee Frequency Annually Association Fee Includes [] Association YN Yes Auction Online Bidding No Green Energy Efficient [] Listing Terms USDA LoanVAFHAConventional Manufactured Housing No New Construction YN No Other Structures Shed(s) Possible Use [] Property Sub Type Single Family Residence Security Features [] Sewer Public Sewer Special Listing Conditions Standard Tax Annual Amount 8167 Tax Year 2024 Water Source Public

Listing provided courtesy of Andrena Boyd of CRT, Realtors: 614-528-1144.


© 2026 Columbus Board of Realtors. All rights reserved. IDX information is provided exclusively for consumers' personal, non-commercial use and may not be used for any purpose other than to identify prospective properties consumers may be interested in purchasing. Information is deemed reliable but is not guaranteed accurate by the MLS or Keller Williams Capital Partners. Data last updated: 2026-10-14T11:52:23.22.
 
https://bt-photos.global.ssl.fastly.net/columbus/1280_boomver_1_225034594-2.jpg https://bt-photos.global.ssl.fastly.net/columbus/1280_boomver_1_225034594-2.jpg https://bt-photos.global.ssl.fastly.net/columbus/1280_boomver_1_225034594-2.jpg
Logo
Keller Williams Capital Partners
100 E Wilson Bridge Road
Columbus OH, 43085