





Skip To Content

6086 Hemingway Place

Westerville, OH 43082
  • $N/A
  • STATUS: Closed
  • ON SITE: 369 Days
  • MLS #: 225037178
Sold
$N/A
SOLD -
  • 3
    BEDS
  • 0.39
    ACRES
  • 2
    BATHS
  • 0
    1/2 BATHS
  • 2,045
    SQFT
  • $0
    $/SQFT
Neighborhood:
Type:
Single-Family Home
Built:
2001
County:
Area:

School Ratings & Info

School District:

Description

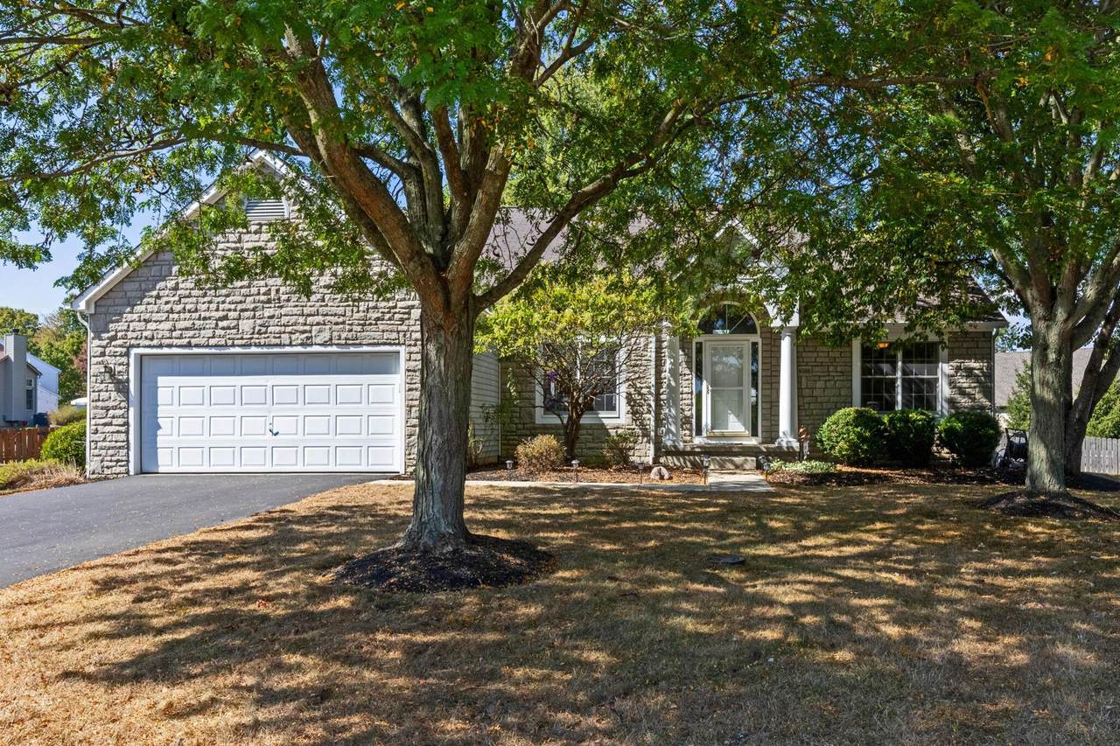
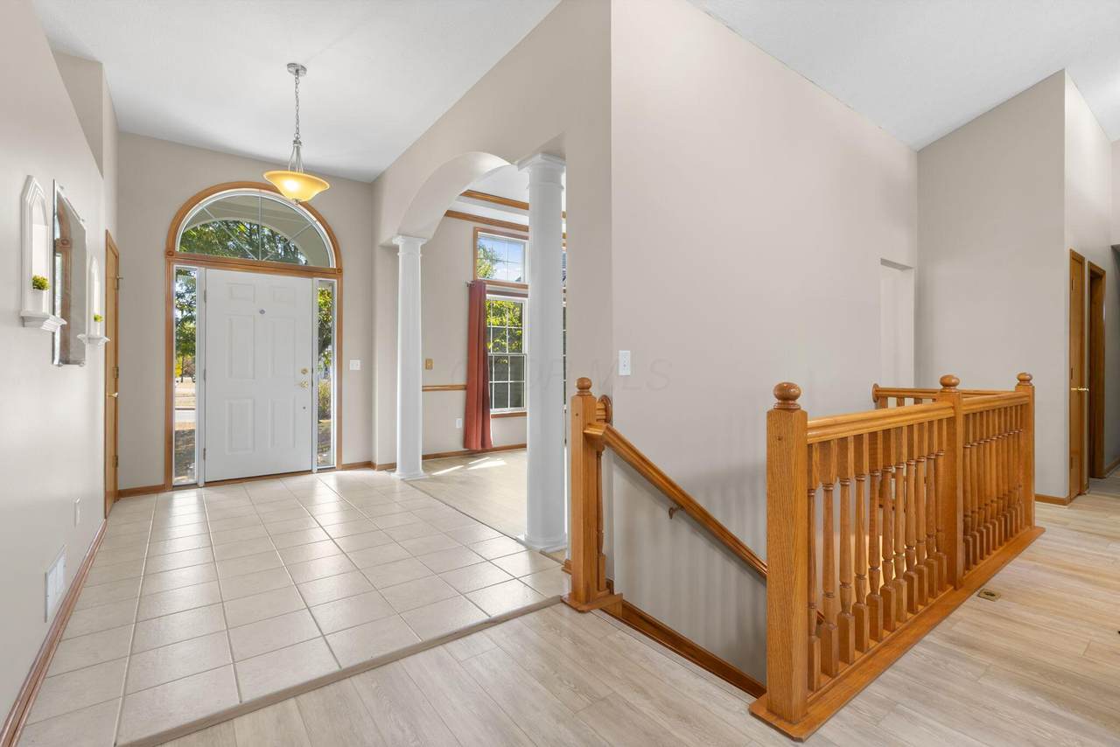
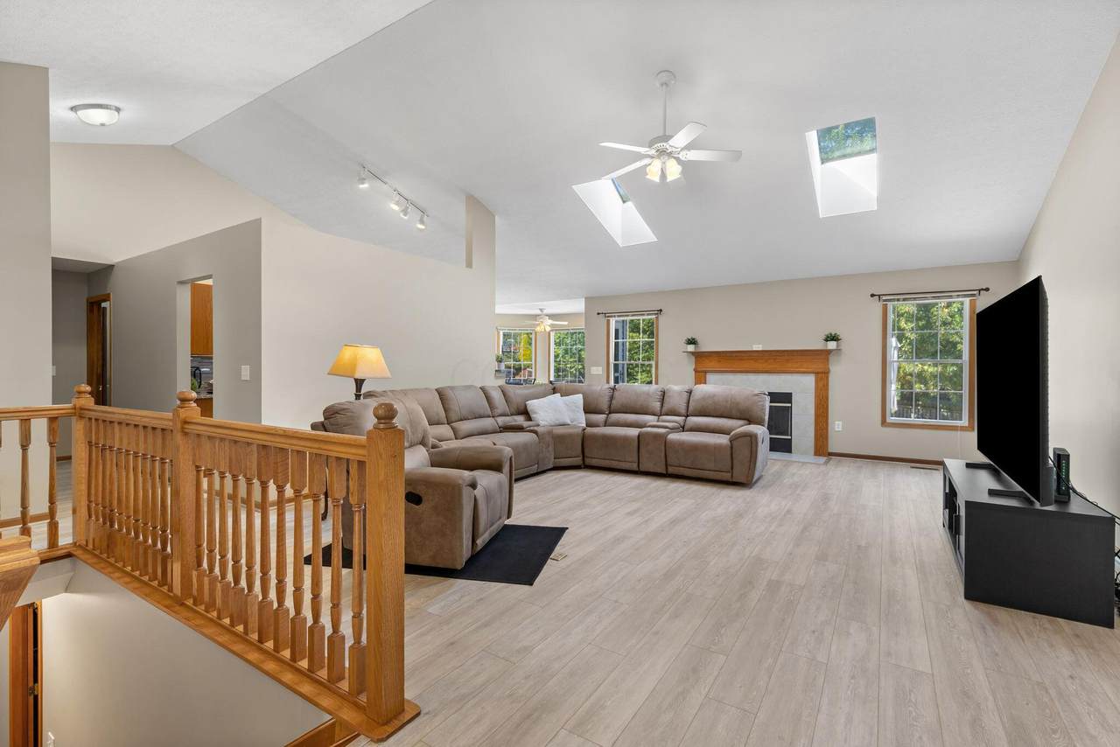
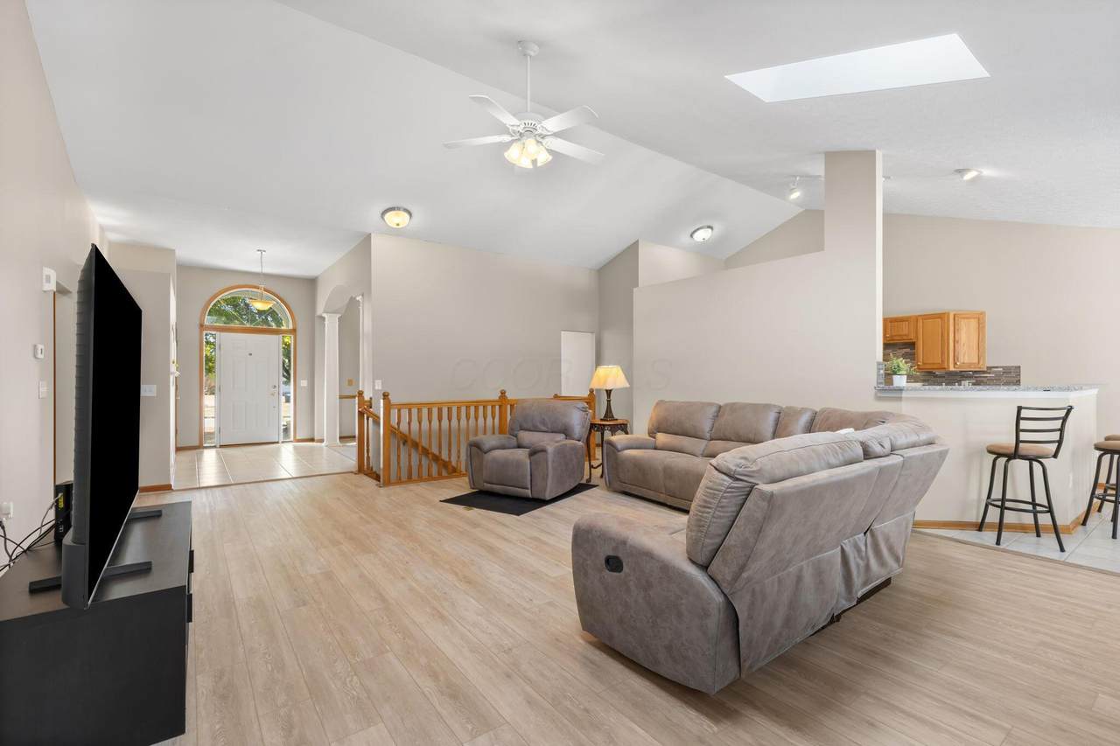
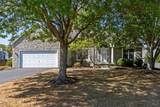
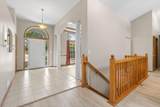
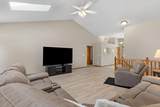
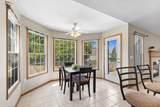
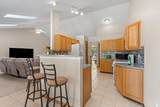
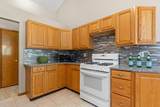
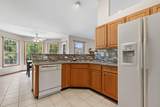
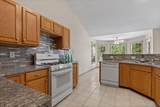
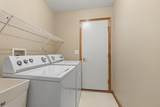
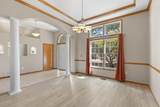
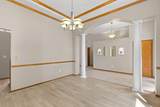
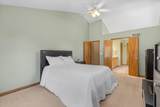
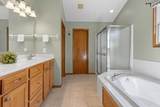
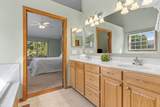
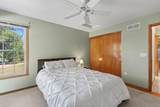
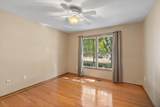
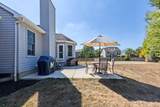
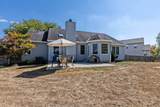
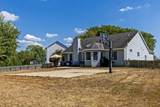
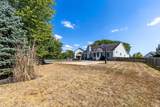
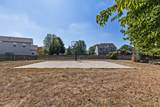
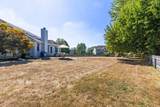
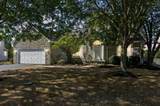
Beautiful 3 bedroom, 2 bathroom Ranch home on cul-de-sac in Sherbrook neighborhood, Westerville schools. Open floor plan with soaring ceilings and tons of natural light. Fresh paint, new flooring, new granite countertops and backsplash in kitchen. Original hardwood in all bedrooms. Newer mechanicals. Patio and half court basketball court in extra large fenced backyard. Full basement ready for finishing. Move-in and make it your own! Call for your private showing today!

Monthly Payment Calculator


© 2026 Columbus Board of Realtors. All rights reserved. IDX information is provided exclusively for consumers' personal, non-commercial use and may not be used for any purpose other than to identify prospective properties consumers may be interested in purchasing. Information is deemed reliable but is not guaranteed accurate by the MLS or Keller Williams Capital Partners. Data last updated: 2026-10-06T22:52:06.577.
www.susannecasey.com/homes/168411303
Print Image

6086 Hemingway Place Westerville, OH 43082

  • Price: $509,900
  • Status: Closed
  • On Site: 369 Days
  • Updated: 59 min ago
  • MLS #: 225037178
3
Beds
2
Baths
0
½ Baths
0.39
Acres
2,045
SQFT
$0
$/SQFT
2001
Built
Neighborhood:
Sherbrook
County:
Delaware
Area:
Westerville
School District:
Westerville Csd 2514 Fra Co.
Property Description
Beautiful 3 bedroom, 2 bathroom Ranch home on cul-de-sac in Sherbrook neighborhood, Westerville schools. Open floor plan with soaring ceilings and tons of natural light. Fresh paint, new flooring, new granite countertops and backsplash in kitchen. Original hardwood in all bedrooms. Newer mechanicals. Patio and half court basketball court in extra large fenced backyard. Full basement ready for finishing. Move-in and make it your own! Call for your private showing today!
Exterior Features

Architectural Style Ranch Attached Garage YN Yes Exterior Features [] Foundation Details Block Garage YN Yes Lot Features [] Parking Features Attached Garage Pool Features []

Interior Features

1st Floor Laundry Yes 1st Floor Primary Suite Yes Basement Full Basement YN Yes Building Area Total 2045 Cooling Central Air Cooling YN Yes Fireplace Features OneGas Log Fireplace YN Yes Flooring WoodCeramic/PorcelainVinyl Great Room Yes Heating Forced Air Heating YN Yes Interior Features Garden/Soak Tub Laundry Features [] Levels One Main Level Bedrooms 3 Window Features []

Property Features

Accessible Features No Additional Parcels YN No Association Amenities Bike/Walk PathSidewalk Association Fee 150 Association Fee Frequency Annually Association Fee Includes [] Association YN Yes Auction Online Bidding No Green Energy Efficient [] Listing Terms Cul-De-Sac Manufactured Housing No New Construction YN No Other Structures [] Possible Use [] Property Sub Type Single Family Residence Security Features [] Sewer Public Sewer Special Listing Conditions [] Tax Annual Amount 7759.26 Tax Year 2024 Water Source Public

Listing provided courtesy of Sandy Raines of The Raines Group, Inc.: 614-924-9000.


© 2026 Columbus Board of Realtors. All rights reserved. IDX information is provided exclusively for consumers' personal, non-commercial use and may not be used for any purpose other than to identify prospective properties consumers may be interested in purchasing. Information is deemed reliable but is not guaranteed accurate by the MLS or Keller Williams Capital Partners. Data last updated: 2026-10-06T22:52:06.577.
 
https://bt-photos.global.ssl.fastly.net/columbus/1280_boomver_1_225037178-2.jpg https://bt-photos.global.ssl.fastly.net/columbus/1280_boomver_1_225037178-2.jpg https://bt-photos.global.ssl.fastly.net/columbus/1280_boomver_1_225037178-2.jpg
Logo
Keller Williams Capital Partners
100 E Wilson Bridge Road
Columbus OH, 43085