Skip To Content

426 Timberview Drive

Marysville, OH 43040
  • $N/A
  • STATUS: Closed
  • ON SITE: 386 Days
  • MLS #: 225036118
Sold
$N/A
SOLD -
  • 3
    BEDS
  • 0.17
    ACRES
  • 2
    BATHS
  • 0
    1/2 BATHS
  • 2,128
    SQFT
  • $0
    $/SQFT
Type:
Single-Family Home
Built:
1990
County:
Area:

School Ratings & Info

School District:

Description

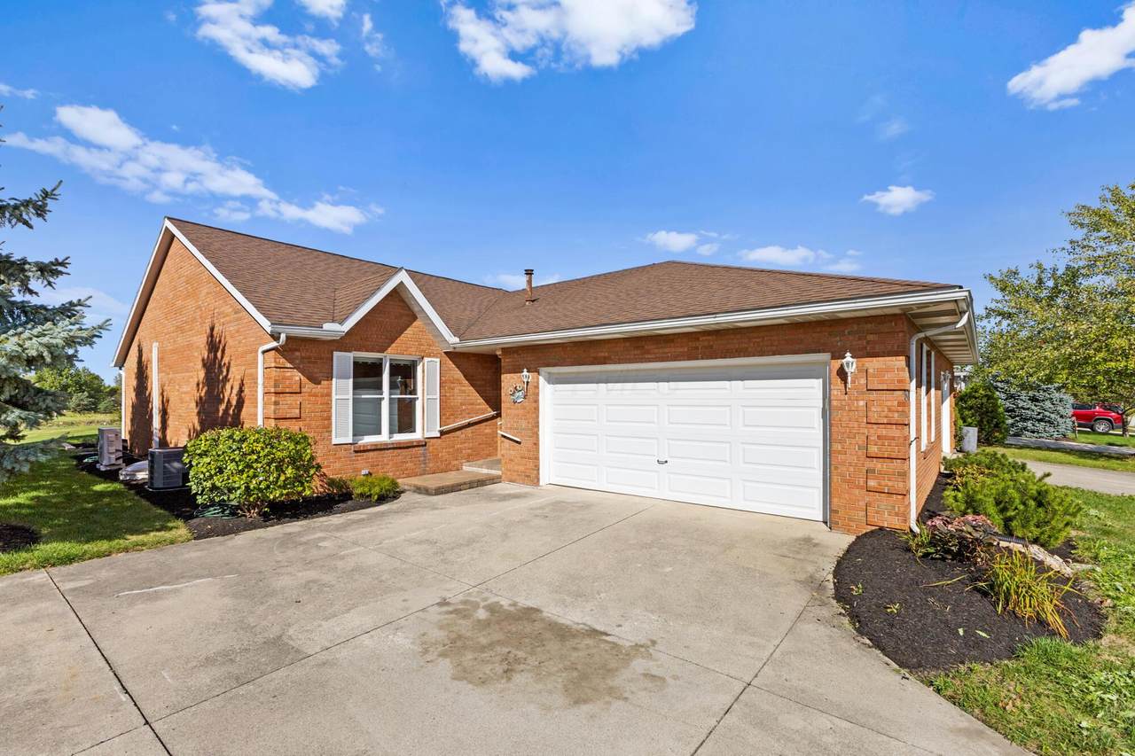
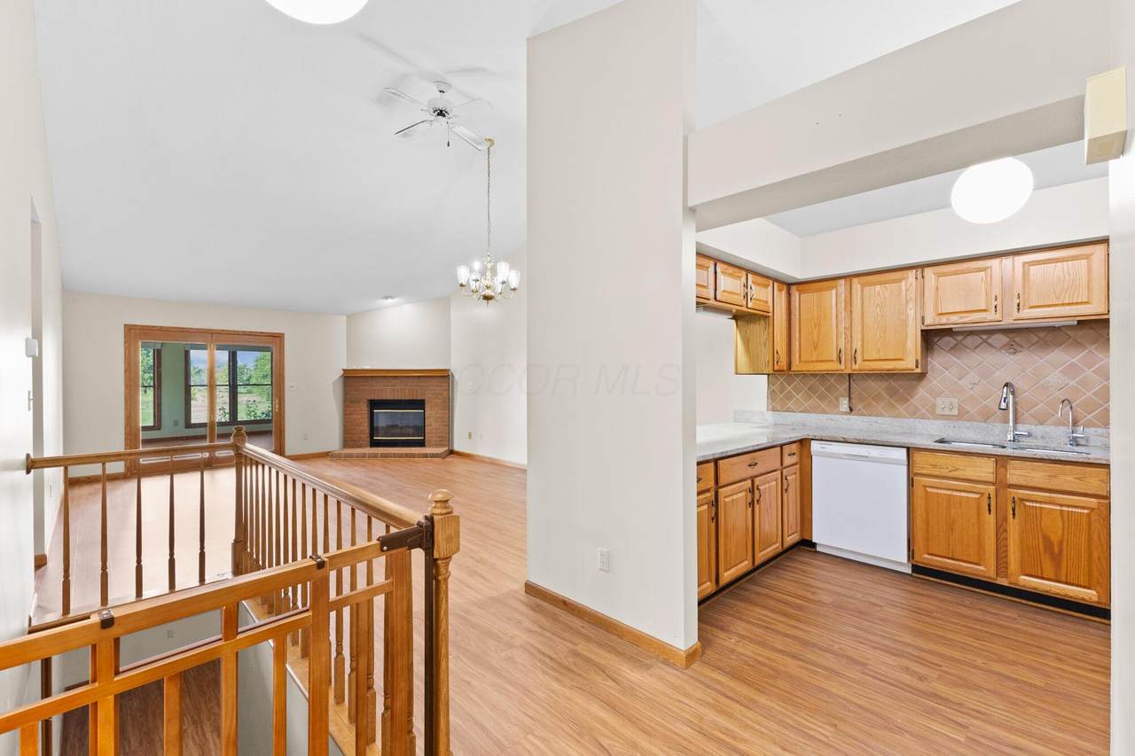
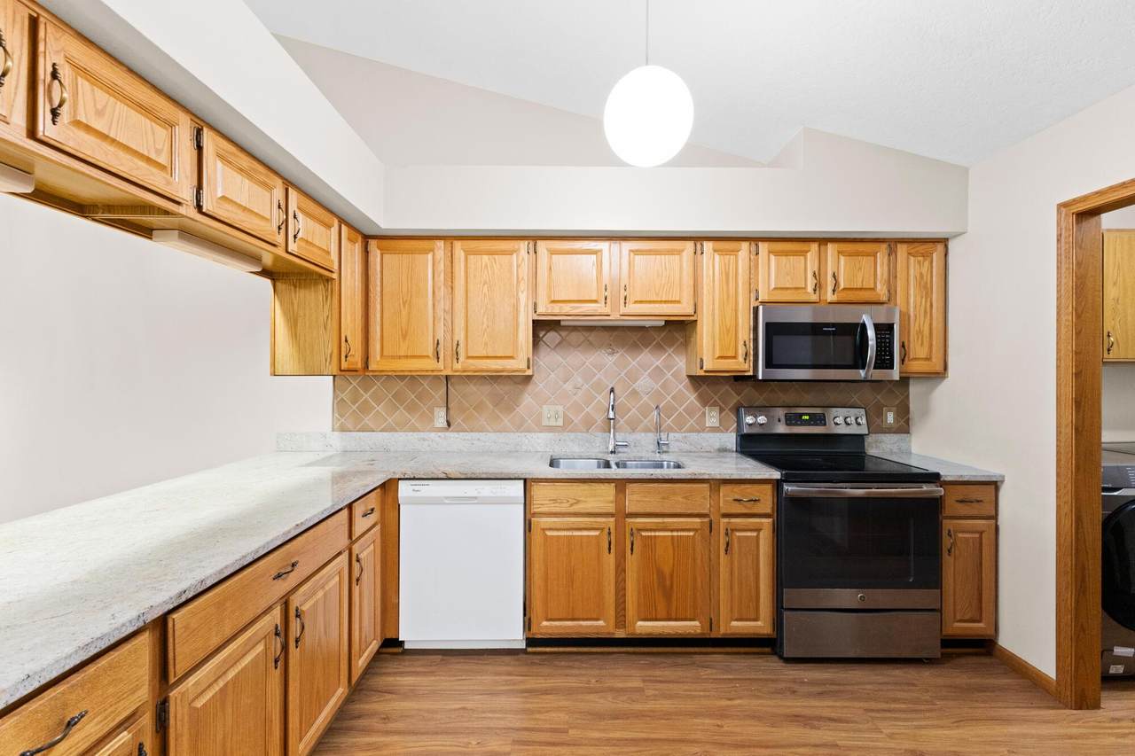
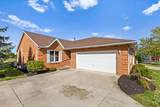
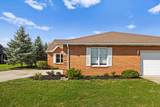
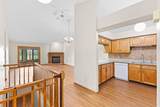
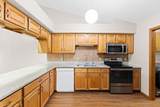
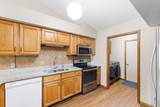
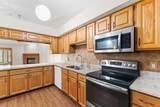
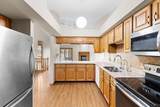
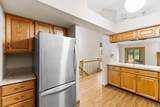
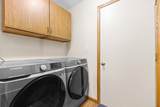
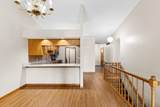
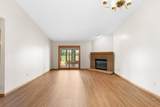
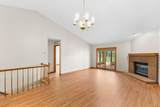
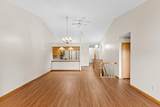
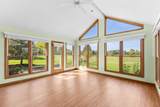
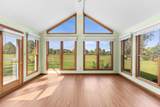
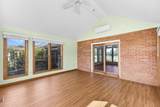
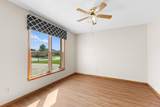
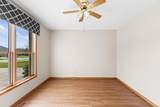
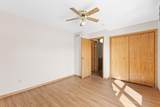
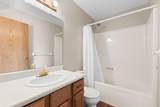
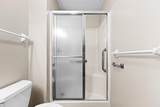
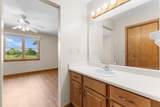
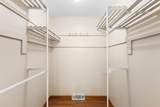
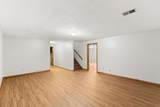
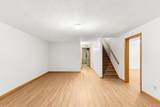
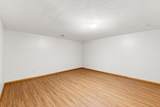
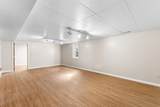
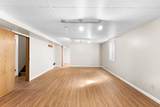
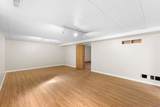
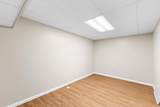
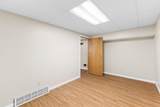
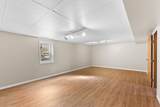
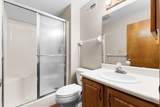
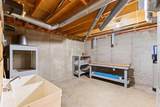
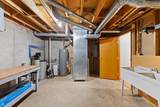
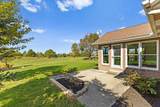
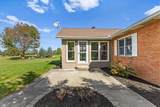
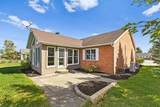
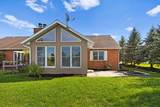
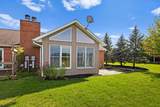
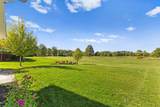
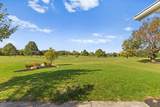
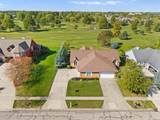
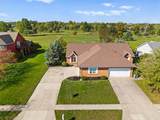
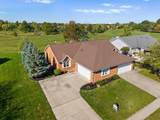
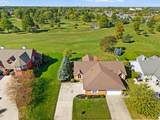
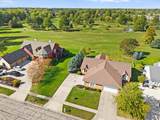
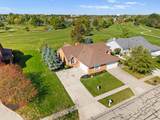
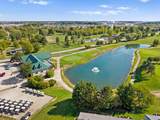
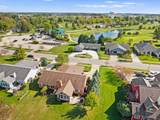
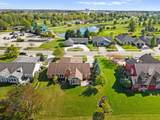
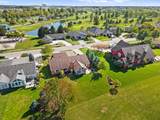
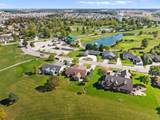
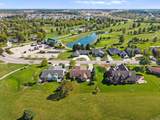
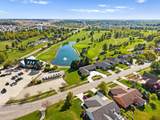
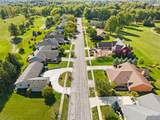
Step inside this beautiful home and discover an open floor plan with vaulted ceilings, creating a bright and welcoming atmosphere. The kitchen opens up to the main living space, featuring stunning granite countertops, and pull out shelves in cabinets. The main level is designed for relaxation, with a cozy fireplace and a sunroom that offers serene views of the rolling, green fairways. The main bedroom offers a walk-in closet and full bathroom. The finished basement provides extra living space for a recreation room, home theater, or office, also includes a third bedroom with a large walk-in closet and an egress window. Enjoy the beautiful convenience of living on a golf course, with the clubhouse just a short walk down the street. This is a very well maintained home, new hot water heater and dishwasher

Monthly Payment Calculator


© 2026 Columbus Board of Realtors. All rights reserved. IDX information is provided exclusively for consumers' personal, non-commercial use and may not be used for any purpose other than to identify prospective properties consumers may be interested in purchasing. Information is deemed reliable but is not guaranteed accurate by the MLS or Keller Williams Capital Partners. Data last updated: 2026-10-15T15:52:24.357.
www.susannecasey.com/homes/168187077
Print Image

426 Timberview Drive Marysville, OH 43040

  • Price: $410,000
  • Status: Closed
  • On Site: 386 Days
  • Updated: 64 min ago
  • MLS #: 225036118
3
Beds
2
Baths
0
½ Baths
0.17
Acres
2,128
SQFT
$0
$/SQFT
1990
Built
County:
Union
Area:
Marysville
School District:
Marysville Evsd 8002 Uni Co.
Property Description
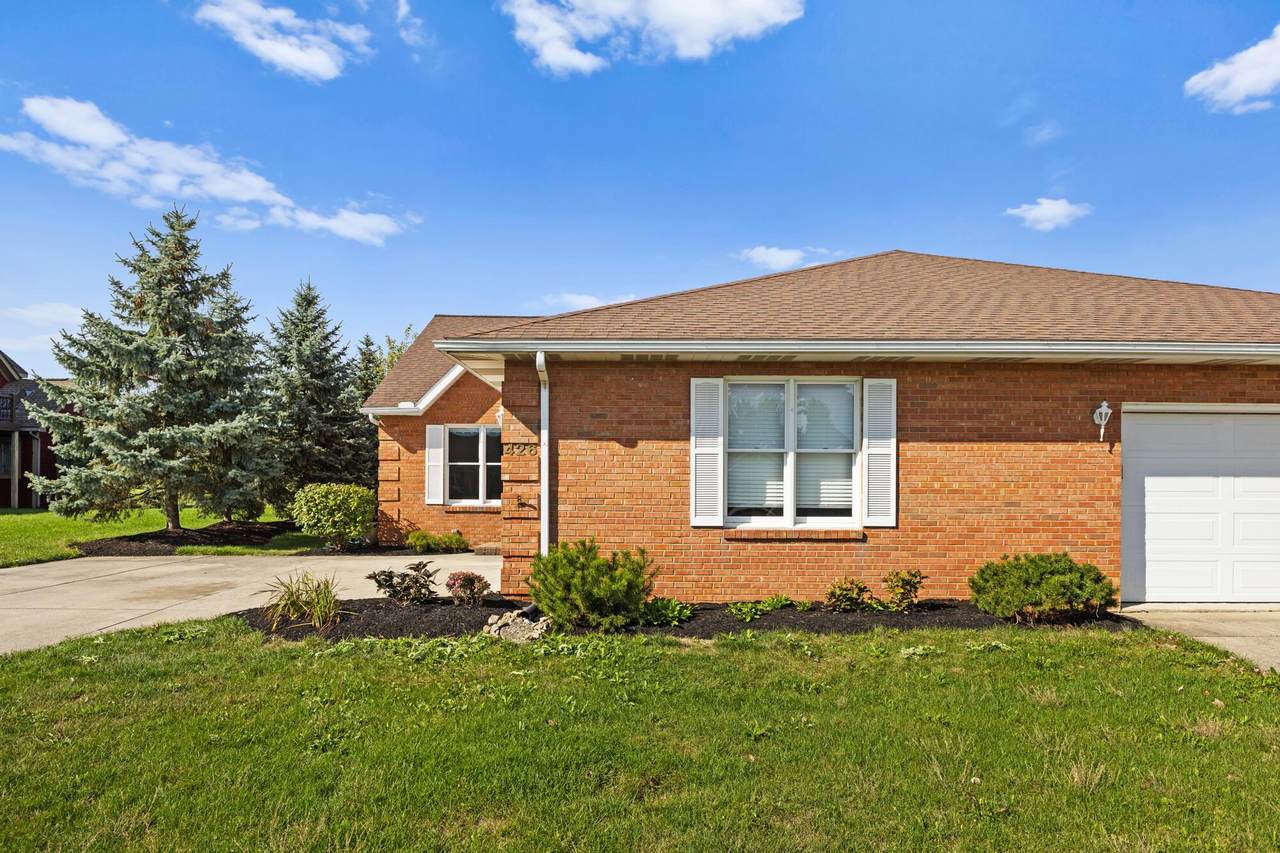
Step inside this beautiful home and discover an open floor plan with vaulted ceilings, creating a bright and welcoming atmosphere. The kitchen opens up to the main living space, featuring stunning granite countertops, and pull out shelves in cabinets. The main level is designed for relaxation, with a cozy fireplace and a sunroom that offers serene views of the rolling, green fairways. The main bedroom offers a walk-in closet and full bathroom. The finished basement provides extra living space for a recreation room, home theater, or office, also includes a third bedroom with a large walk-in closet and an egress window. Enjoy the beautiful convenience of living on a golf course, with the clubhouse just a short walk down the street. This is a very well maintained home, new hot water heater and dishwasher
Exterior Features

Architectural Style Ranch Attached Garage YN Yes Exterior Features [] Foundation Details Poured Garage YN Yes Lot Features Golf CRS Lot Mid High Rise YN No Parking Features Attached Garage Pool Features []

Interior Features

1st Floor Laundry Yes Basement Full Basement YN Yes Building Area Total 1456 Cooling Central Air Cooling YN Yes Fireplace Features One Fireplace YN Yes Flooring Laminate Heating Forced Air Heating YN Yes Interior Features [] Laundry Features [] Levels One Main Level Bedrooms 2 Window Features Insulated All

Property Features

Accessible Features No Association Amenities ClubhouseGolf ClubSidewalk Association Fee 0 Association Fee Includes [] Association YN No Auction Online Bidding No Green Energy Efficient [] Listing Terms [] Manufactured Housing No New Construction YN No Other Structures [] Possible Use [] Property Sub Type Single Family Residence Security Features [] Sewer Public Sewer Special Listing Conditions Standard Tax Annual Amount 3169 Tax Year 2024 Water Source Public

Listing provided courtesy of Kylie Hucle of Premier Properties Realty Group OH, LLC: 614-962-7444.


© 2026 Columbus Board of Realtors. All rights reserved. IDX information is provided exclusively for consumers' personal, non-commercial use and may not be used for any purpose other than to identify prospective properties consumers may be interested in purchasing. Information is deemed reliable but is not guaranteed accurate by the MLS or Keller Williams Capital Partners. Data last updated: 2026-10-15T15:52:24.357.
 
https://bt-photos.global.ssl.fastly.net/columbus/1280_boomver_2_225036118-2.jpg https://bt-photos.global.ssl.fastly.net/columbus/1280_boomver_2_225036118-2.jpg https://bt-photos.global.ssl.fastly.net/columbus/1280_boomver_2_225036118-2.jpg
Logo
Keller Williams Capital Partners
100 E Wilson Bridge Road
Columbus OH, 43085