
Skip To Content

409 Charles Spring Drive

Powell, OH 43065
  • $N/A
  • STATUS: Closed
  • ON SITE: 401 Days
  • MLS #: 225034210
Sold
$N/A
SOLD -
  • 3
    BEDS
  • 1.13
    ACRES
  • 2
    BATHS
  • 0
    1/2 BATHS
  • 1,682
    SQFT
  • $0
    $/SQFT
Neighborhood:
Type:
Condo
Built:
2002
County:
Area:

School Ratings & Info

School District:

Description

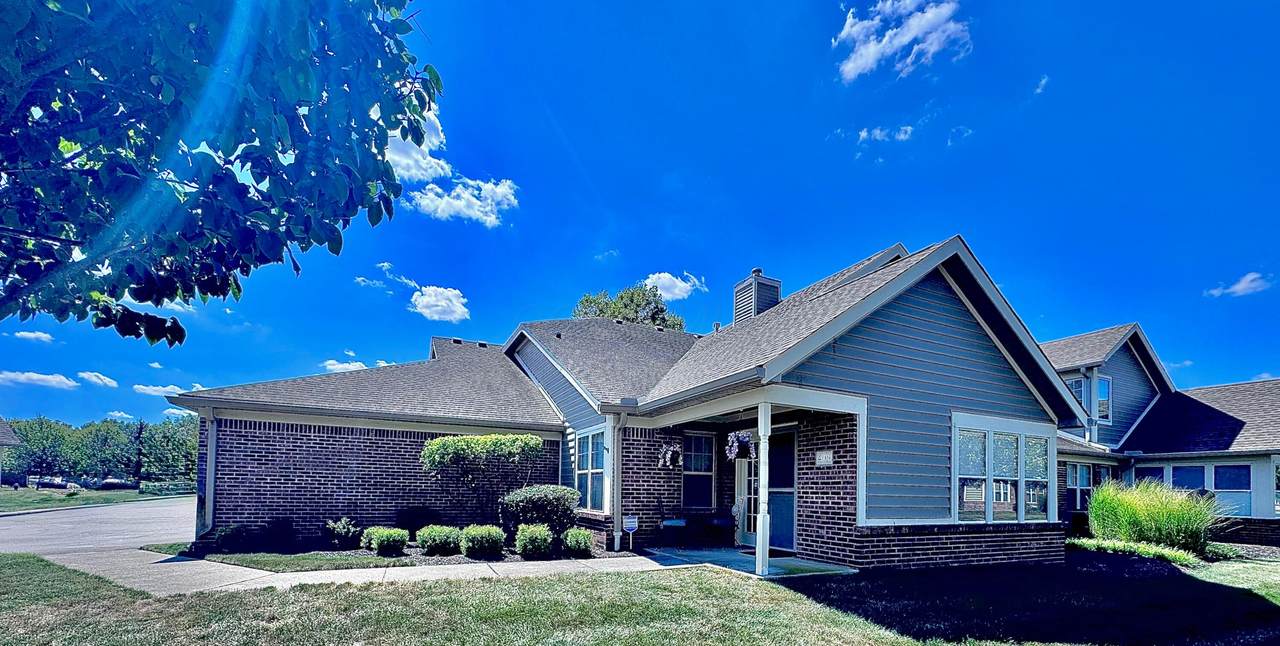
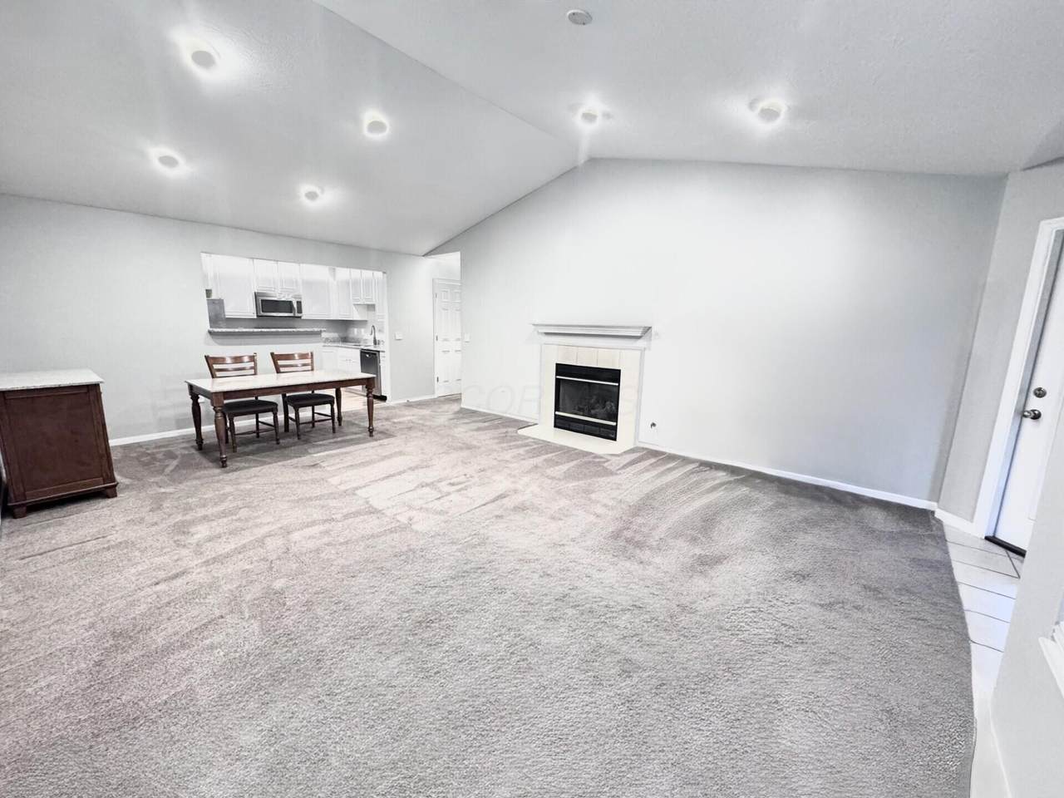
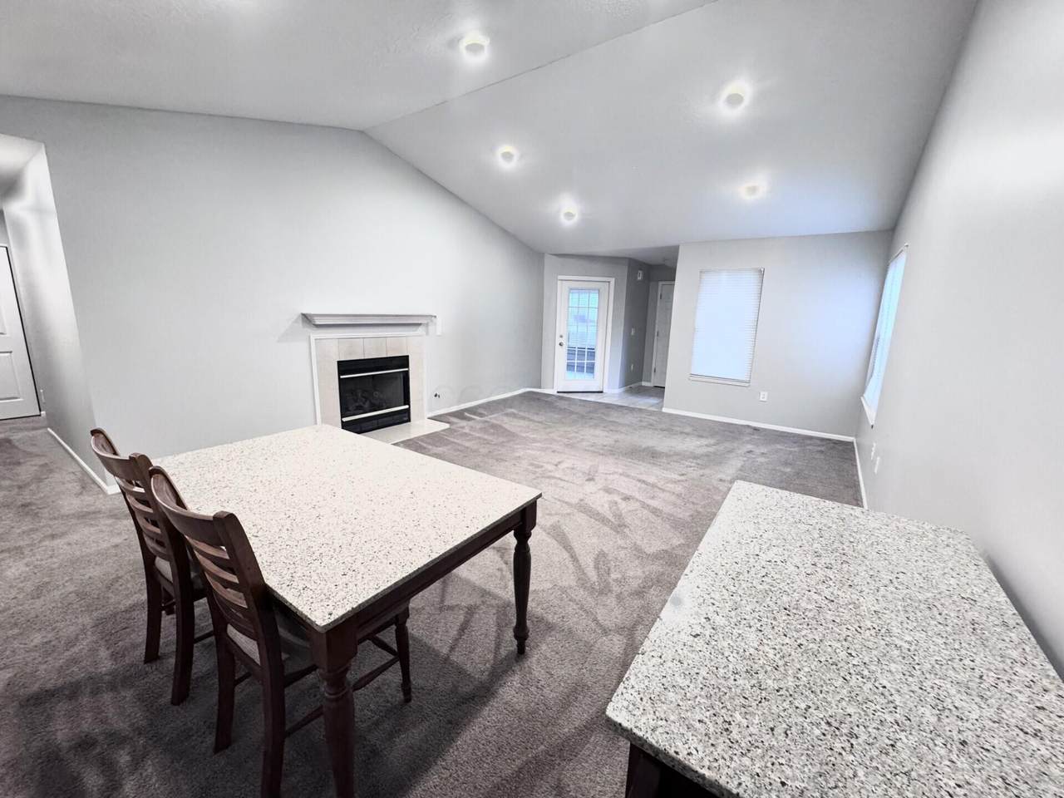
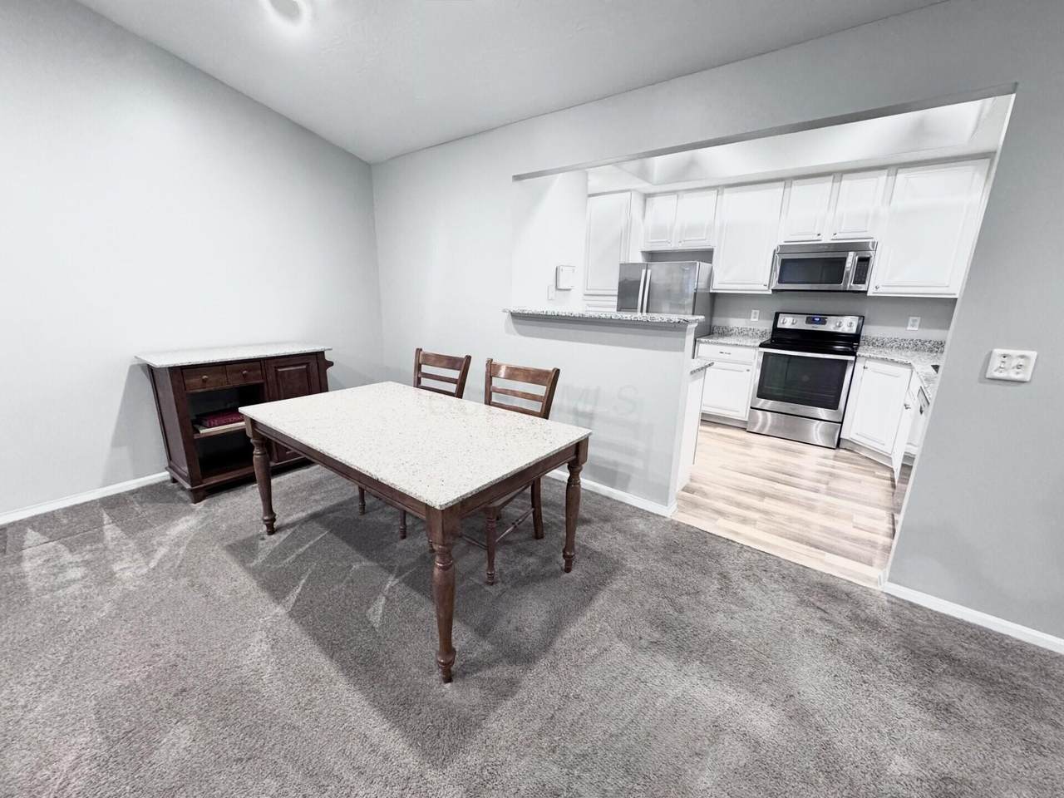
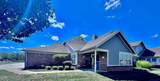
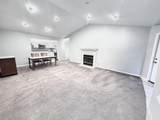
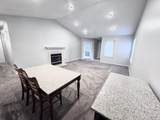
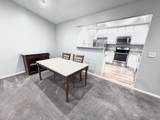
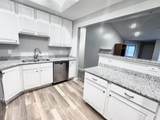
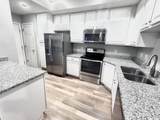
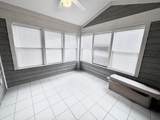
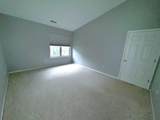
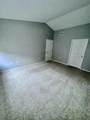
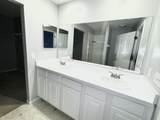
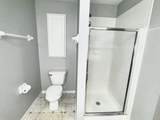
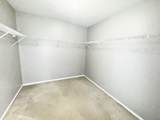
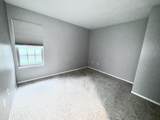
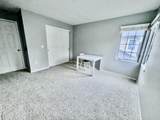
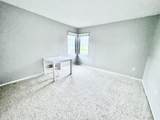
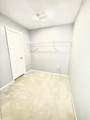
Enjoy low-maintenance living in this charming Cape Cod featuring 3 bedrooms and 2 full baths. The spacious first-floor owner's suite offers a large walk-in closet, while the open floor plan flows seamlessly into a bright three-seasons room. The 3rd bedroom is upstairs with a large room next to it where you could add a 3rd full bath. Highlights include an updated kitchen with newer stainless steel appliances, fresh paint and a cozy fireplace. Conveniently located near downtown Powell, parks and walking/bike paths. Community amenities include a clubhouse with fitness center and pool. A must-see!

Monthly Payment Calculator


© 2026 Columbus Board of Realtors. All rights reserved. IDX information is provided exclusively for consumers' personal, non-commercial use and may not be used for any purpose other than to identify prospective properties consumers may be interested in purchasing. Information is deemed reliable but is not guaranteed accurate by the MLS or Keller Williams Capital Partners. Data last updated: 2026-10-16T22:52:17.523.
www.susannecasey.com/homes/167756548
Print Image

409 Charles Spring Drive Powell, OH 43065

  • Price: $350,000
  • Status: Closed
  • On Site: 401 Days
  • Updated: 26 min ago
  • MLS #: 225034210
3
Beds
2
Baths
0
½ Baths
1.13
Acres
1,682
SQFT
$0
$/SQFT
2002
Built
Neighborhood:
Murphy Park
County:
Delaware
Area:
Powell
School District:
Olentangy Lsd 2104 Del Co.
Property Description
Enjoy low-maintenance living in this charming Cape Cod featuring 3 bedrooms and 2 full baths. The spacious first-floor owner's suite offers a large walk-in closet, while the open floor plan flows seamlessly into a bright three-seasons room. The 3rd bedroom is upstairs with a large room next to it where you could add a 3rd full bath. Highlights include an updated kitchen with newer stainless steel appliances, fresh paint and a cozy fireplace. Conveniently located near downtown Powell, parks and walking/bike paths. Community amenities include a clubhouse with fitness center and pool. A must-see!
Exterior Features

Architectural Style RanchCape Cod Attached Garage YN Yes Exterior Features [] Foundation Details Slab Garage YN Yes Lot Features [] Mid High Rise YN No Parking Features Garage Door OpenerAttached Garage Pool Features []

Interior Features

1st Floor Laundry Yes 1st Floor Primary Suite Yes Basement [] Basement YN No Building Area Total 1682 Cooling Central Air Cooling YN Yes Fireplace Features OneGas Log Fireplace YN Yes Flooring CarpetCeramic/Porcelain Great Room Yes Heating Forced Air Heating YN Yes Interior Features [] Laundry Features Electric Dryer Hookup Levels One and One Half Main Level Bedrooms 2 Window Features []

Property Features

Accessible Features No Association Amenities Bike/Walk PathClubhouseFitness FacilityParkPool Association Fee 331 Association Fee Frequency Monthly Association Fee Includes Lawn CareInsuranceTrashWaterSnow Removal Association YN Yes Auction Online Bidding No Green Energy Efficient [] Listing Terms [] Manufactured Housing No New Construction YN No Other Structures [] Possible Use [] Property Sub Type Condominium Security Features [] Sewer Public Sewer Special Listing Conditions TrustStandard Tax Annual Amount 6192 Tax Year 2024 Water Source Public

Listing provided courtesy of Kristina Ryan of Move Real Estate: 614-986-7817.


© 2026 Columbus Board of Realtors. All rights reserved. IDX information is provided exclusively for consumers' personal, non-commercial use and may not be used for any purpose other than to identify prospective properties consumers may be interested in purchasing. Information is deemed reliable but is not guaranteed accurate by the MLS or Keller Williams Capital Partners. Data last updated: 2026-10-16T22:52:17.523.
 
https://bt-photos.global.ssl.fastly.net/columbus/1280_boomver_1_225034210-2.jpg https://bt-photos.global.ssl.fastly.net/columbus/1280_boomver_1_225034210-2.jpg https://bt-photos.global.ssl.fastly.net/columbus/1280_boomver_1_225034210-2.jpg
Logo
Keller Williams Capital Partners
100 E Wilson Bridge Road
Columbus OH, 43085