
















Description
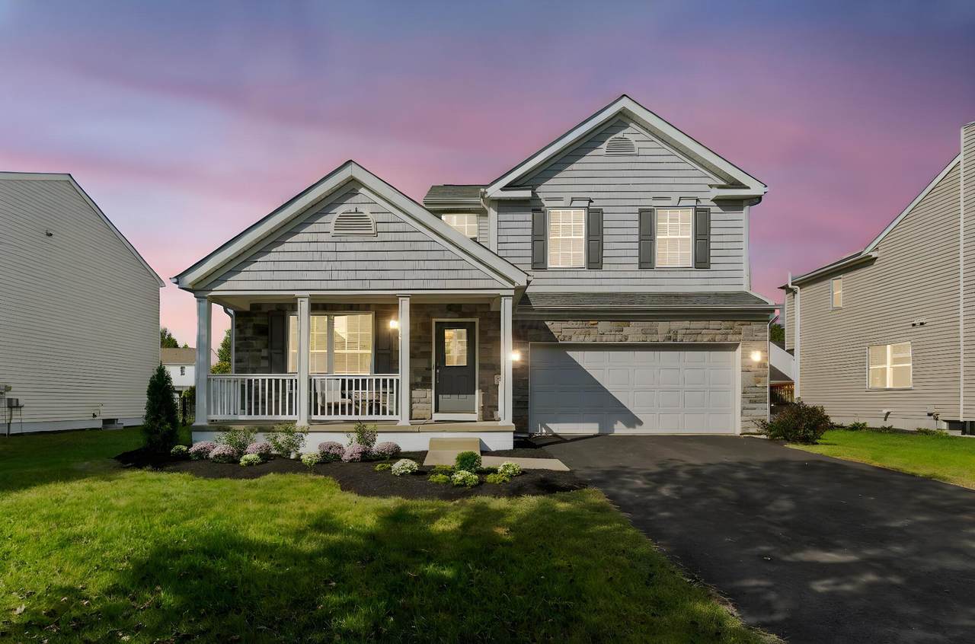
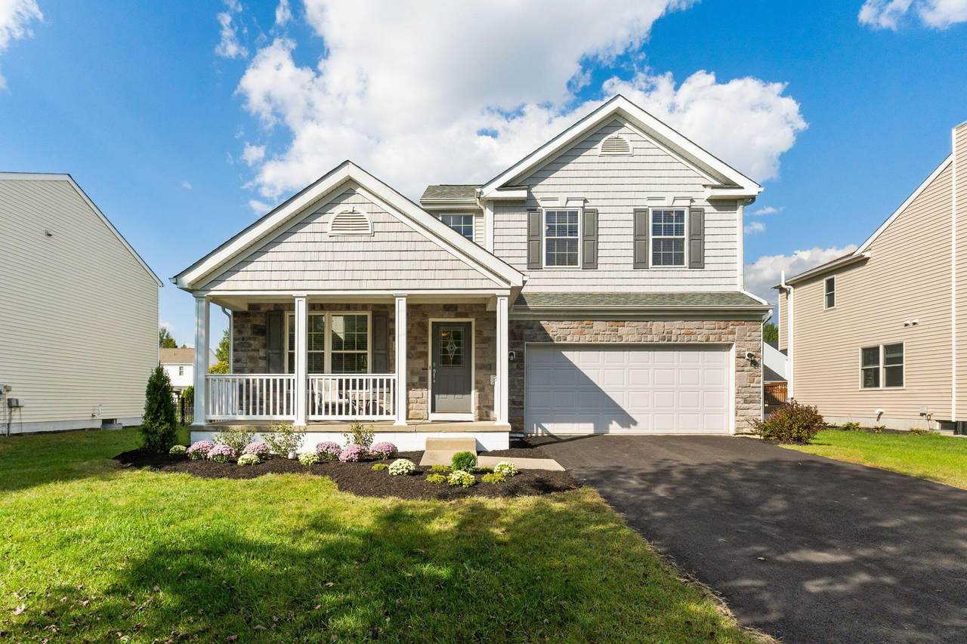
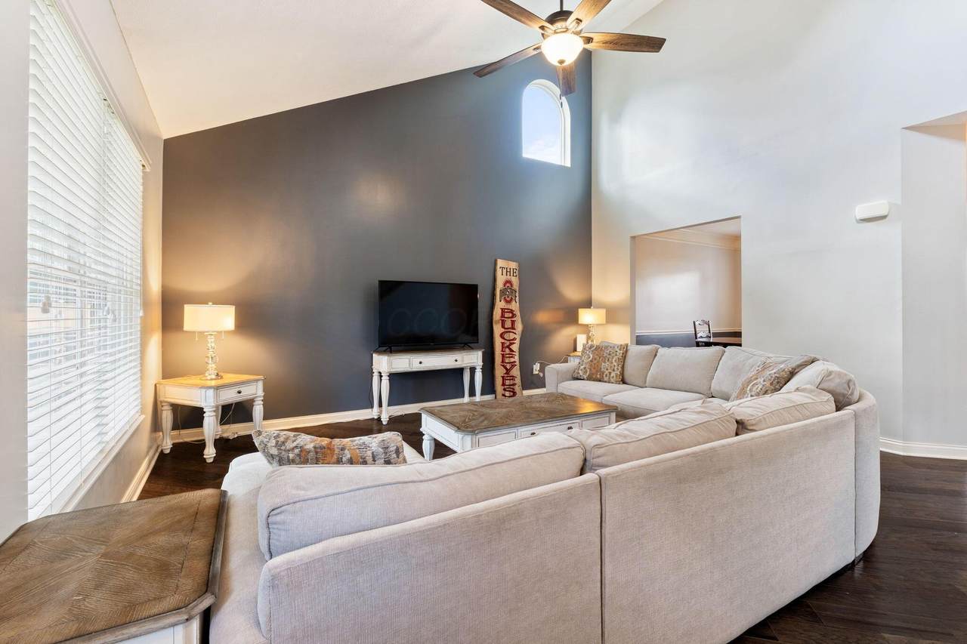
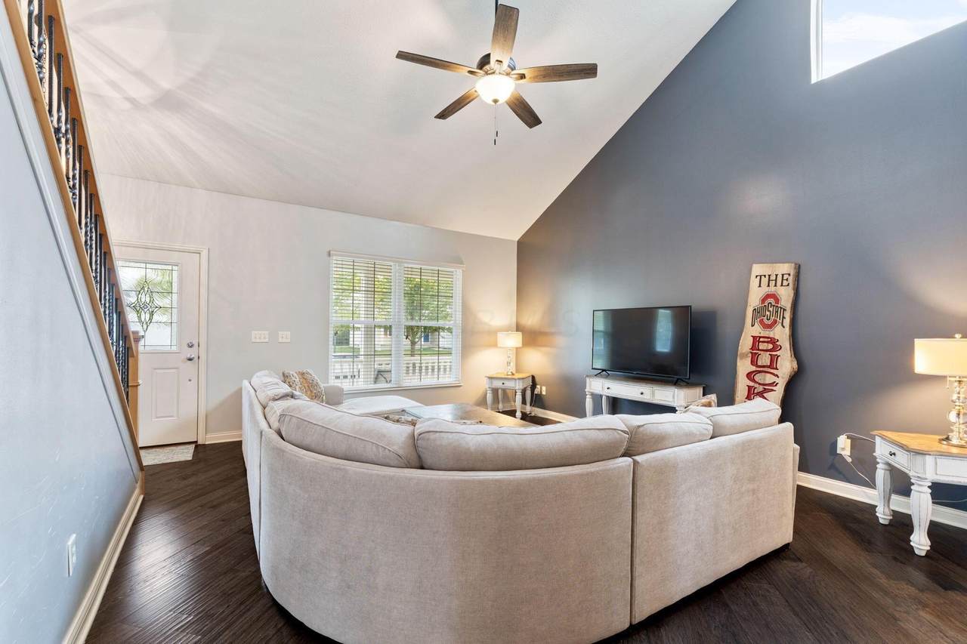
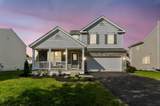
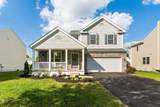
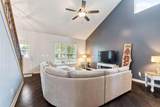
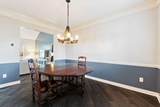
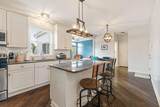
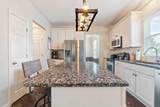
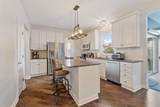
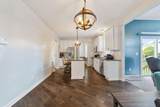
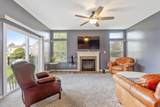
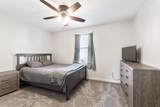
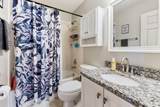
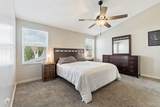
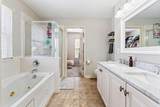
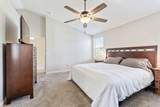
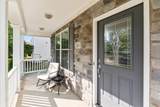
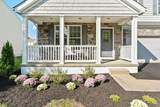
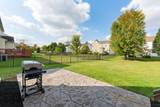
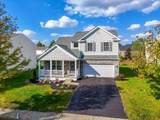
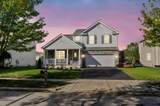
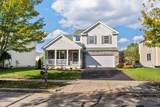
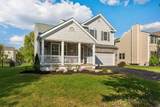
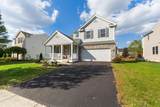
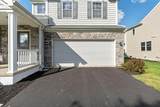
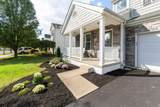
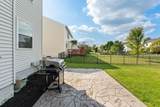
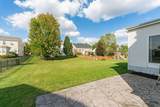
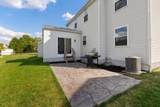
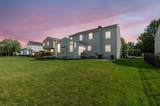
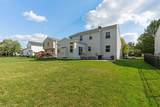
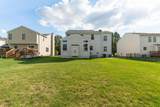
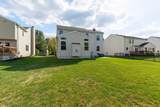
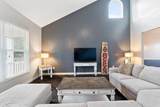
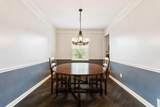
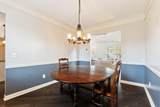
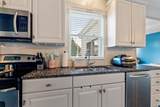
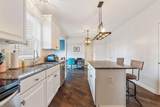
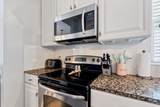
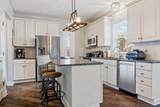
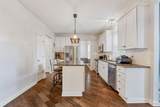
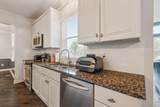
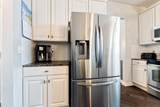
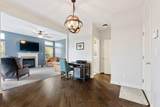
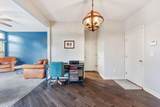
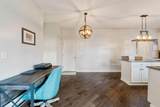
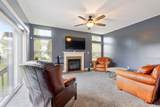
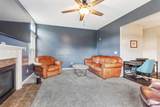
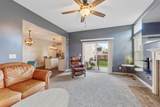
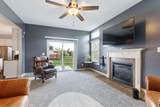
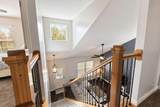
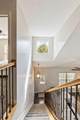
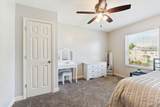
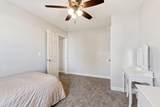
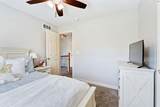
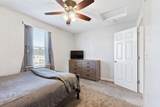
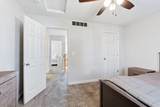
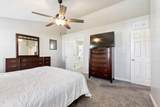
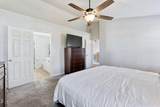
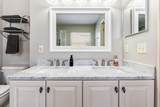
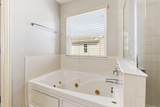
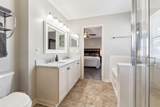
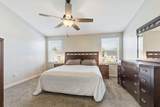
This spacious 4 bedroom, 2.5 bath home boasts a vaulted open floor plan filled with upgrades. A dramatic two-story entry sets the tone, complemented by crisp white trim and six-panel doors throughout. The gourmet kitchen features 42'' cabinets, granite countertops, stainless steel appliances, a large island with pendant lighting, and a generous eating area. Hardwood floors flow through the front entry, kitchen, and formal dining room. The family room opens seamlessly to the kitchen and showcases a cozy gas log fireplace. Upstairs, the vaulted owner's suite offers a large walk-in closet, whirlpool soaking tub, and separate shower. Three additional bedrooms and a full bath complete the second floor. The full basement includes a rough-in for a future bath, while the stamped concrete patio provides a private outdoor retreatperfect for entertaining. NEW ROOF April 2024. Home Warranty Provided through HomeGard. This home is designed for both everyday living and memorable gatheringsdon't miss your chance!
-
4BEDS
-
0.19ACRES
-
2BATHS
-
11/2 BATHS
-
2,052SQFT
-
$0$/SQFT
Description
This spacious 4 bedroom, 2.5 bath home boasts a vaulted open floor plan filled with upgrades. A dramatic two-story entry sets the tone, complemented by crisp white trim and six-panel doors throughout. The gourmet kitchen features 42'' cabinets, granite countertops, stainless steel appliances, a large island with pendant lighting, and a generous eating area. Hardwood floors flow through the front entry, kitchen, and formal dining room. The family room opens seamlessly to the kitchen and showcases a cozy gas log fireplace. Upstairs, the vaulted owner's suite offers a large walk-in closet, whirlpool soaking tub, and separate shower. Three additional bedrooms and a full bath complete the second floor. The full basement includes a rough-in for a future bath, while the stamped concrete patio provides a private outdoor retreatperfect for entertaining. NEW ROOF April 2024. Home Warranty Provided through HomeGard. This home is designed for both everyday living and memorable gatheringsdon't miss your chance!
© 2026 Columbus Board of Realtors. All rights reserved. IDX information is provided exclusively for consumers' personal, non-commercial use and may not be used for any purpose other than to identify prospective properties consumers may be interested in purchasing. Information is deemed reliable but is not guaranteed accurate by the MLS or Keller Williams Capital Partners. Data last updated: 2026-10-06T22:52:06.577.