





Description
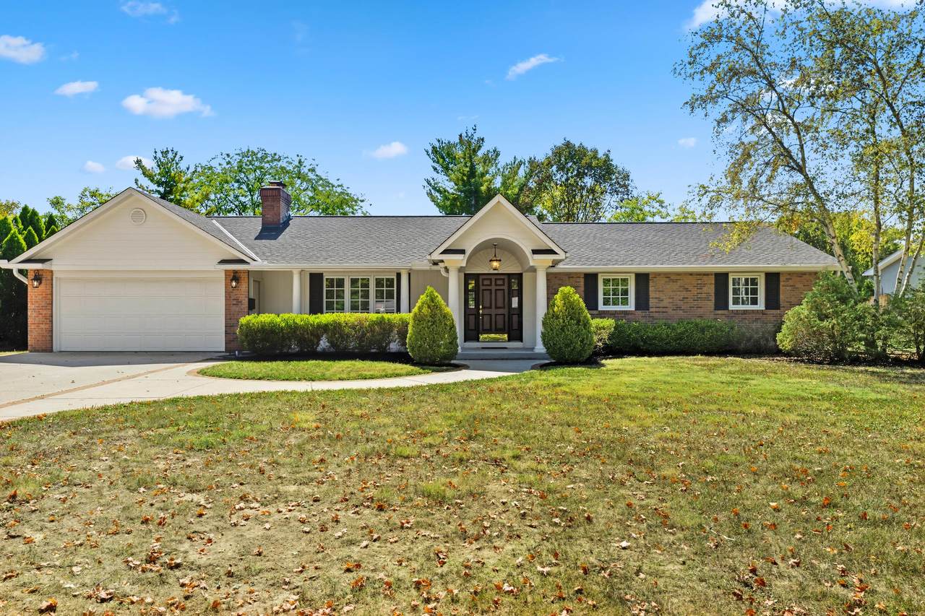
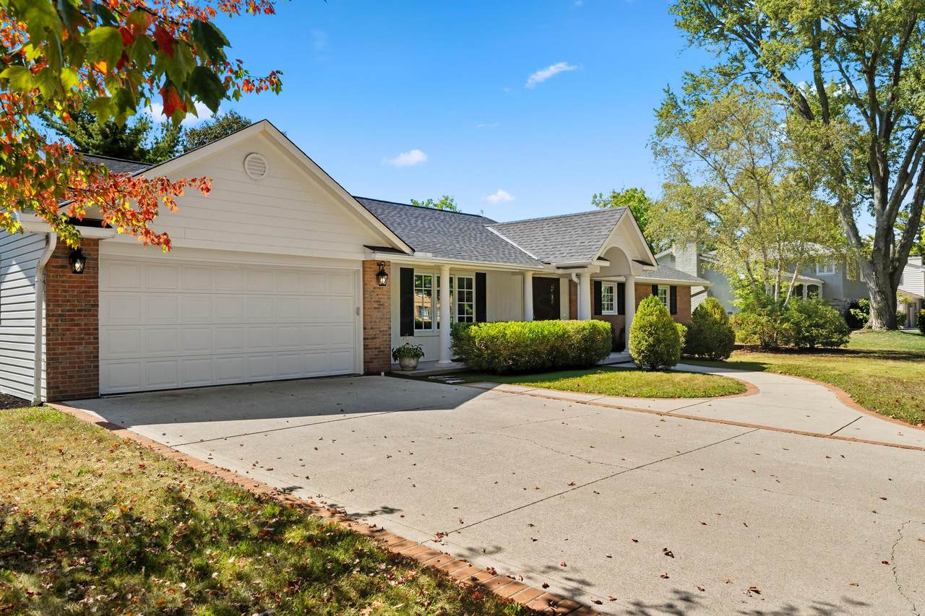
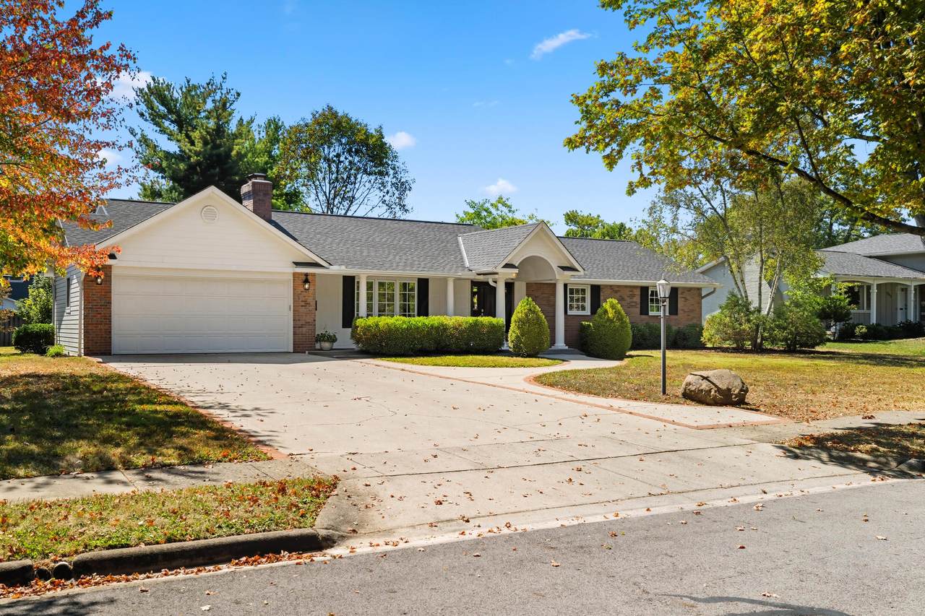
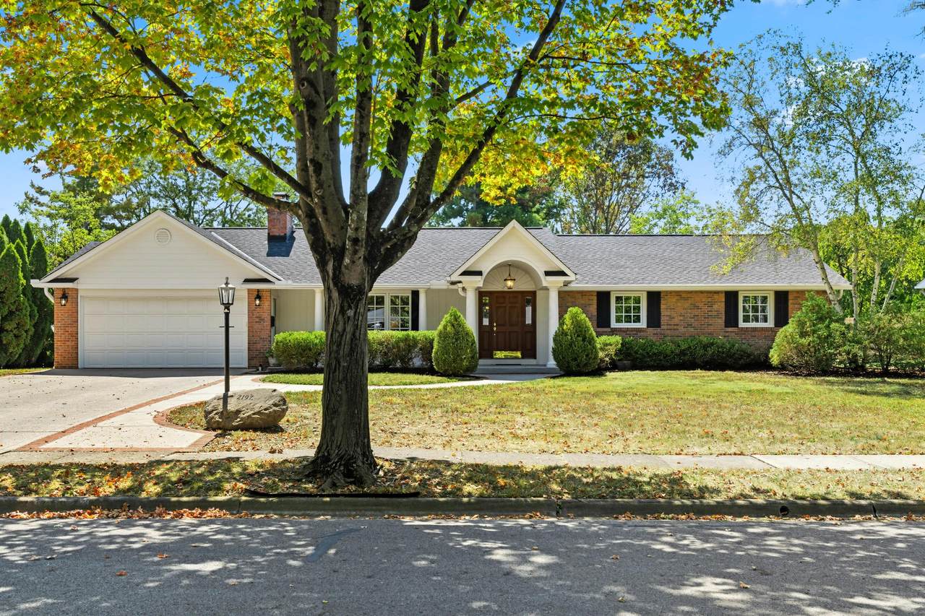
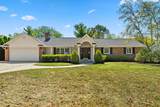
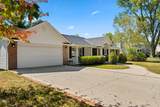
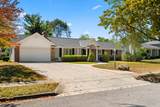
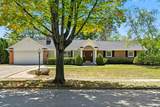
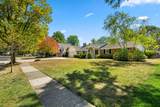
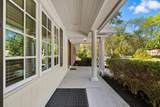
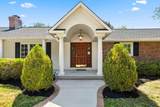
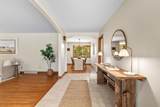
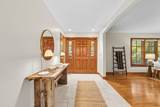
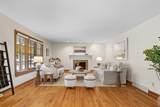
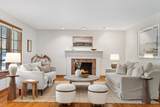
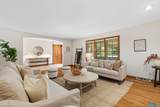
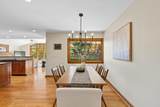
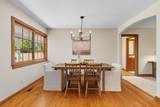
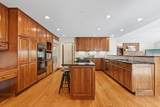
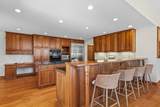
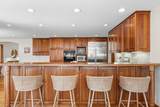
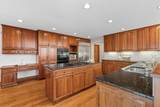
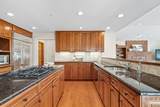
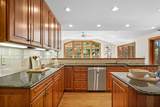
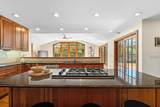
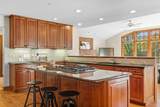
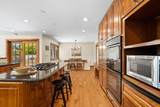
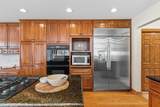
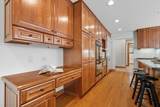
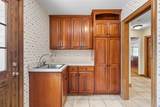
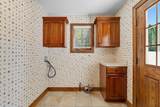
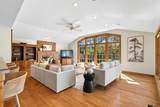
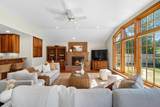
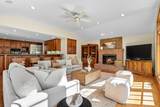
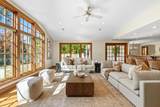
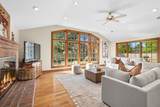
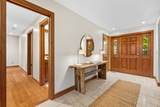
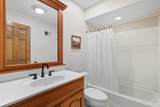
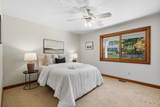
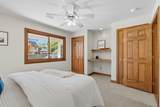
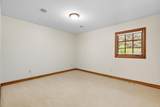
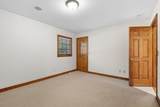
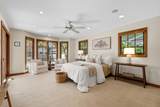
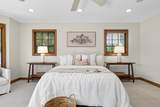
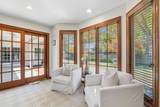
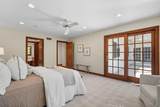
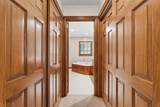
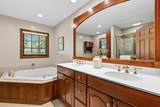
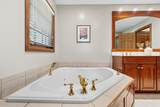
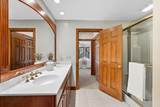
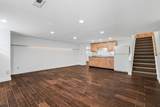
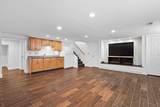
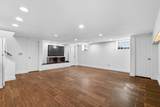
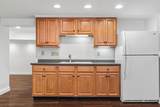
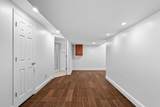
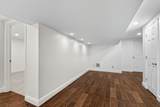
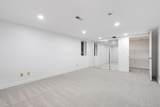
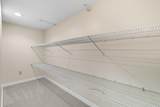
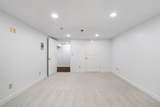
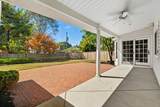
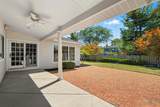
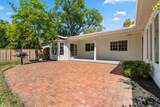
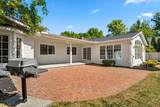
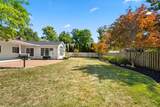
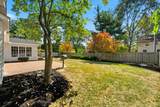
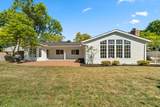
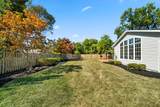
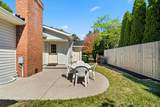
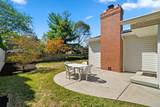
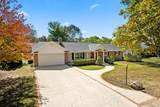
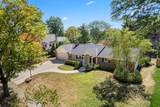
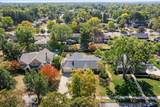
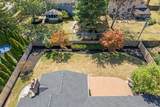
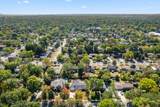
Just a stone's throw from beautiful Thompson Park, this stunning Upper Arlington ranch is full of surprises, it's so much bigger than it looks! The timeless brick faade and oversized front porch set the stage for what's inside. Step into the spacious foyer and take in the inviting living room, complete with a wood-burning fireplace that's a true centerpiece. But the real showstopper? The kitchen + family room combo! This dream kitchen features double islands, a brand-new GE Monogram fridge/freezer & a new dishwasher. The double ovens are perfect for the at-home chef. The kitchen flows seamlessly into the HUGE family room with vaulted ceilings, massive windows, and a cozy brick fireplace overlooking the private backyard. Main-floor living at its best: a large laundry room with cabinetry (and private hot-tub-ready patio!), plus a primary suite retreat with porch access, double vanities, jetted soaking tub, and walk-in shower. The finished lower level is practically its own apartment, complete with a 4th bedroom (with TWO walk-in closets and a egress window), full bath, second kitchen space, and tons of living area. With a brand-new roof and furnace, plus countless thoughtful updates, this home truly has it ALL. Come see it in person, you won't believe how much space and style is waiting for you here!
-
4BEDS
-
0.32ACRES
-
4BATHS
-
01/2 BATHS
-
3,477SQFT
-
$0$/SQFT
Description
Just a stone's throw from beautiful Thompson Park, this stunning Upper Arlington ranch is full of surprises, it's so much bigger than it looks! The timeless brick faade and oversized front porch set the stage for what's inside. Step into the spacious foyer and take in the inviting living room, complete with a wood-burning fireplace that's a true centerpiece. But the real showstopper? The kitchen + family room combo! This dream kitchen features double islands, a brand-new GE Monogram fridge/freezer & a new dishwasher. The double ovens are perfect for the at-home chef. The kitchen flows seamlessly into the HUGE family room with vaulted ceilings, massive windows, and a cozy brick fireplace overlooking the private backyard. Main-floor living at its best: a large laundry room with cabinetry (and private hot-tub-ready patio!), plus a primary suite retreat with porch access, double vanities, jetted soaking tub, and walk-in shower. The finished lower level is practically its own apartment, complete with a 4th bedroom (with TWO walk-in closets and a egress window), full bath, second kitchen space, and tons of living area. With a brand-new roof and furnace, plus countless thoughtful updates, this home truly has it ALL. Come see it in person, you won't believe how much space and style is waiting for you here!
© 2026 Columbus Board of Realtors. All rights reserved. IDX information is provided exclusively for consumers' personal, non-commercial use and may not be used for any purpose other than to identify prospective properties consumers may be interested in purchasing. Information is deemed reliable but is not guaranteed accurate by the MLS or Keller Williams Capital Partners. Data last updated: 2026-10-16T21:52:09.85.